


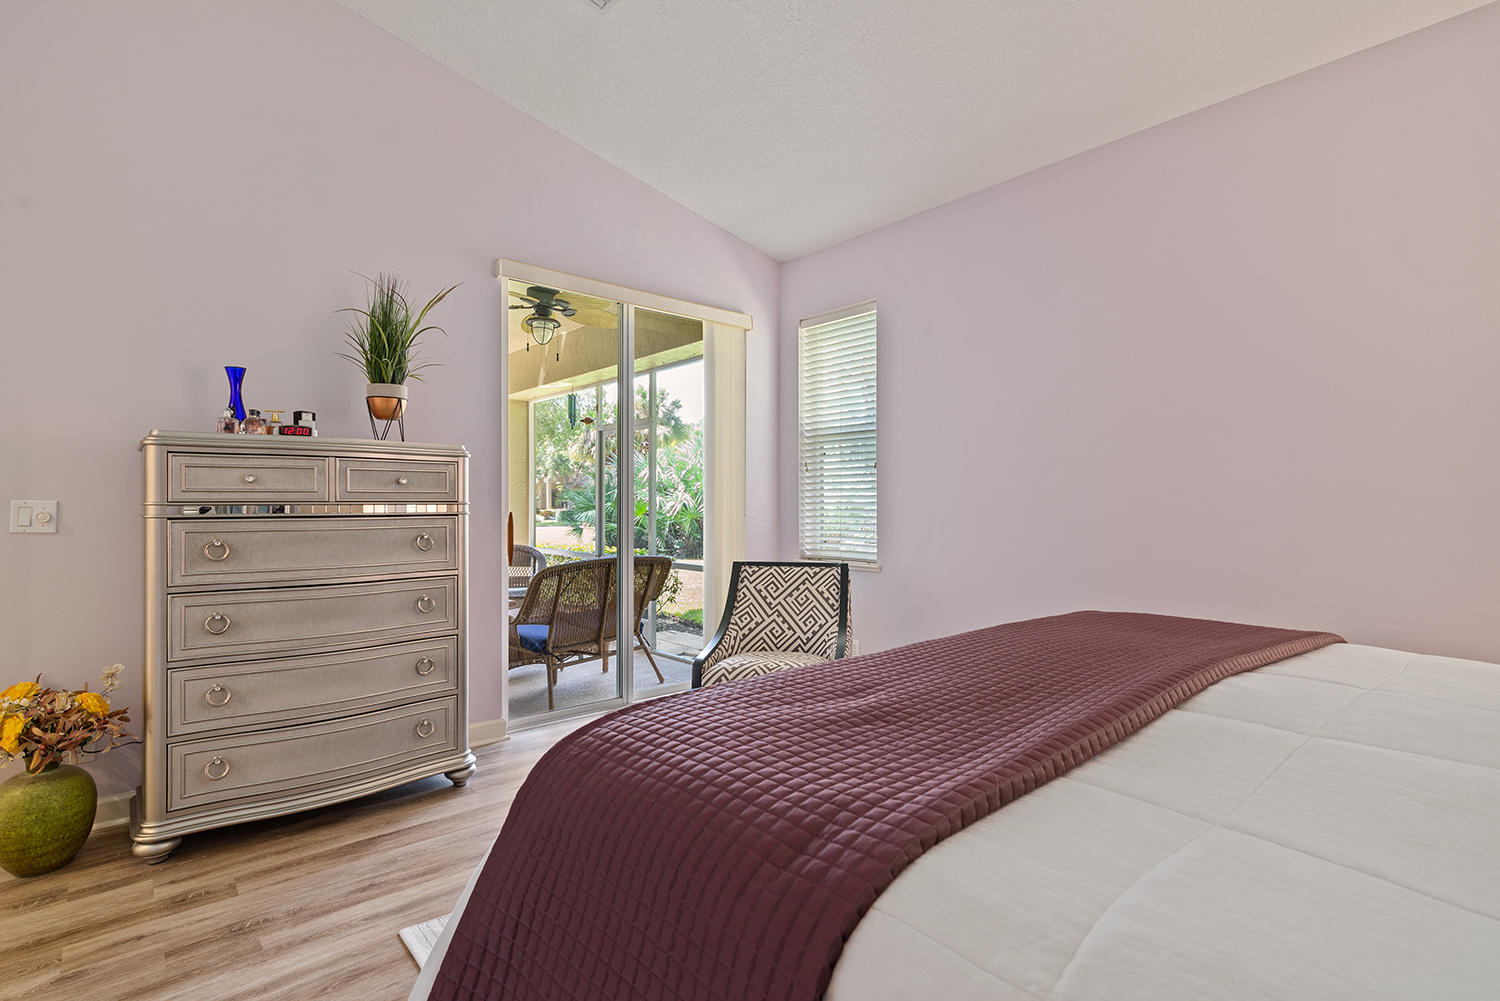


This popular Essex floor plan in the desirable Torrey Pines subdivision of PGA Village offers 3 BR, 2 BA, 1 car garage. Tile on the diagonal in the main living area and decorative vinyl flooring in all bedrooms. The kitchen has quartz countertops, tile backsplash, SS appliances, snack bar, all opening up to the great room and dining area. Large master suite with two closets and access to the lanai. The master bath has a walk-in shower, a separate soaking tub, and double sinks. Enjoy your morning coffee on the screened covered lanai with plenty of privacy. Accordion shutters around the home. Torrey Pines offers its own clubhouse and pool, and you will have access to the Island Club and all its amenities. DON'T MISS THIS ONE!
Listing courtesy of Keller Williams Realty of PSL. Contact:
Selling Office: RE/MAX Gold. All listings featuring the BMLS logo are provided by Beaches MLS Inc. Copyright 2026 Beaches MLS. This information is not verified for authenticity or accuracy and is not guaranteed. © 2026 Beaches Multiple Listing Service, Inc. All rights reserved.
Agent: Donald Baetzold | Email: donald@searchlikeagent.com
